IsaacNavarro Lopez

BEDS4
BATHS2 full
SQUARE FEET1,778
MLS#2825940
STATUSActive
PROPERTY TYPEResidential - Single Family
SUBDIVISIONHomewood Park Tr 1
Property Description
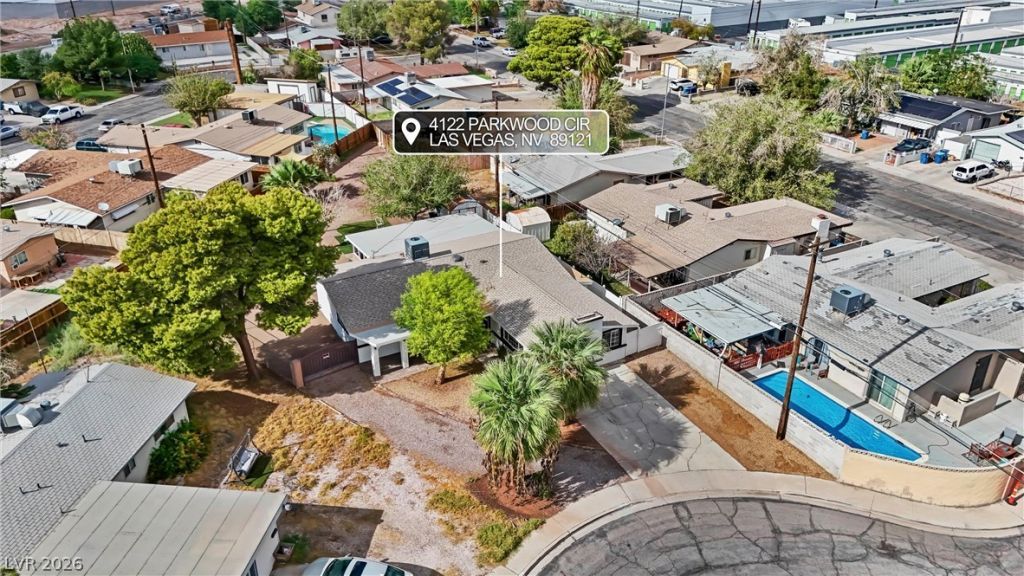
Beautifully updated single story home located in a cul-de-sac with NO HOA situated on an expansive 12,197 sq. ft. lot! Offering 1,778 sq. ft. of living space, this home features 4 bedrooms and 2 fully remodeled bathrooms. The refreshed kitchen includes freshly painted cabinetry, a brand new range, and a brand new microwave. Fresh interior and exterior paint gives the home a clean, updated feel throughout.Major improvements include a roof and HVAC system replaced in 2023, plumbing updates completed in 2024, new water lines, and added insulation for year-round comfort and energy efficiency.Outside, enjoy a large paved driveway with plenty of room for multiple vehicles, plus gated side access with potential RV parking. The oversized backyard offers a covered patio perfect for entertaining, a storage shed, and low-maintenance desert landscaping in both the front and backyard. With a huge lot, NO HOA, extensive updates, and plenty of space inside and out, this home is ready for it's next owner!
Property Features
Property Type: Residential - Single Family
Cooling: Central Air, Electric
Fireplaces: 2
Heating: Central, Electric
Home Style: One Story
Lot Size: 0.28 Acres
Roof Type: Tile
Stories: 1.0
Taxes: $884
Year Built: 1963
Amenities
Bathroom on Main Level
Bedroom on Main Level
Primary Downstairs
Window Treatments
Patio
Private Yard
Shed
Feature Descriptions
Appliances: Dryer, Electric Cooktop, Microwave, Washer
Association Amenities: None
Days on Site: 22
Fencimg: Back Yard, Chain Link, Pasture, Wood
Fireplace: Free Standing, Living Room, Other
Flooring: Luxury Vinyl Plank, Tile
Laundry: Electric Dryer Hookup, Main Level
Lot: 1/4 to 1 Acre Lot, Desert Landscaping, Landscaped
Parcel#: 161-18-511-029
Parking: Garage, Guest, Private, RV Access/Parking, RV Paved
Parking Notes: Garage, Guest, Private, RV Access/Parking, RV Paved
Patio/Porch: Covered, Patio
Sewer: Public Sewer
Utilities: Underground Utilities
Water: Public
Window: Blinds
Room Sizes
Bedroom 3: 9 X 11
Bedroom 2: 9 X 11
Primary Bedroom: 11 X 13
Local Schools
High School: Chaparral
Middle School: Woodbury C. W.
Elementary School: Harris, George E.,Harris, George E.
Listed By / Shown By
Listed By
Agency Name: Serhant
Agent Name: Jennie Kim

Shown By
Agent Name: Isaac Navarro Lopez
Agent Phone: (702) 256-4900
Agency Title: Wardley Real Estate

Estimate Your Payment
Estimated Payment
$ 1,718.02 per month $1,527.69 Principal & Interest $73.67 Property Tax $116.66 Homeowner's InsuranceChange Payment Information

"GLVAR MLS deems information realiable but not guaranteed."
Listing data compilation and photo(s) © 2026 Greater Las Vegas Association of REALTORS® MLS , All Rights Reserved.
Privacy Policy / DMCA Notice / ADA Accessibility


This site is hosted, designed and copyright
© 1994 - 2026 by
Delta Media Group, Inc. -- Patent Pending --
Agent License Information: S.0201786
4122 Parkwood Circle | MLS# 2825940
This single family home located at 4122 Parkwood Circle, Las Vegas, NV 89121 is currently listed for sale with an asking price of $399,990. This property was built in 1963 and has 4 bedrooms and 2 full baths with 1778 sq. ft. Parkwood Circle is located in the Homewood Park Tr 1 subdivision. Search Homewood Park Tr 1 real estate on isaacnavarrolopez.wardleyre.com today.