IsaacNavarro Lopez

BEDS3
BATHS2 full 1 partial
SQUARE FEET1,337
MLS#2801645
STATUSActive
PROPERTY TYPEResidential - Townhouse
SUBDIVISIONCadence Village Parcel 5-R3-1 Phase 1
Property Description
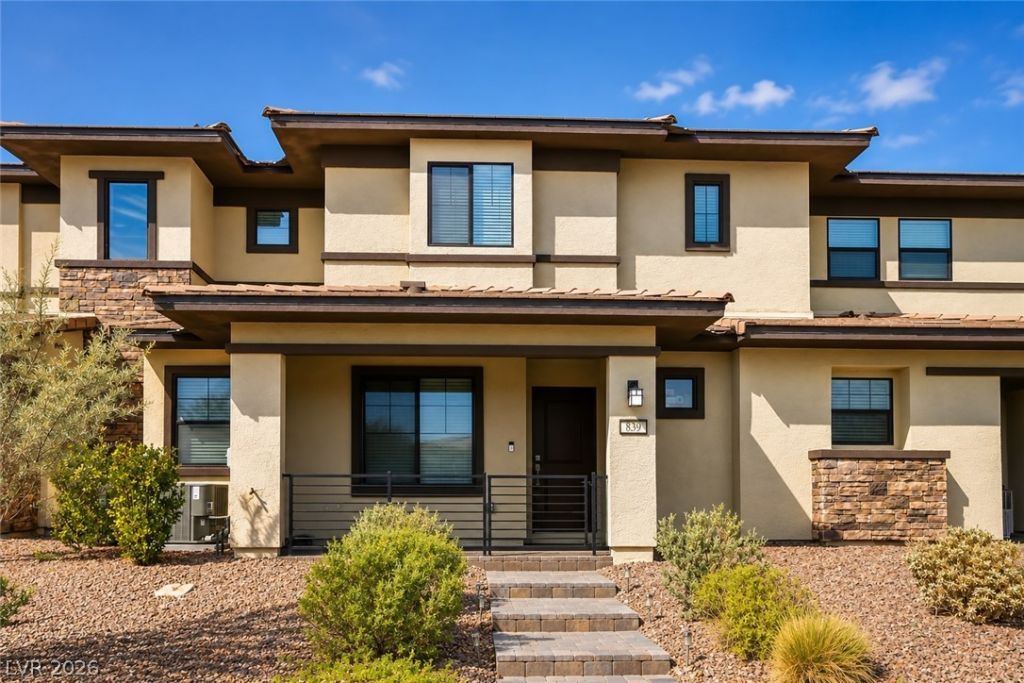
Welcome to this beautiful two-story townhome located in the highly sought-after Cadence Master-Planned Community. This thoughtfully designed 3-bedroom, 2.5-bath residence features an open-concept floor plan that seamlessly connects the spacious living, dining, and kitchen areas, creating the perfect space for everyday living and entertaining. The well-appointed kitchen offers a large center island, stainless steel Samsung appliances, ample cabinetry, and generous counter space. Upstairs, the spacious primary suite features a walk-in closet and a private ensuite bathroom complete with dual vanities, elegant cabinetry, and a walk-in shower. Two additional bedrooms provide flexibility for family, guests, or a home office, including one with charming French doors that open to a Juliet balcony. A full guest bathroom with a tub/shower combination and a conveniently located upstairs laundry room with matching Samsung washer & dryer set included complete the second level. Additional highlights include an attached two-car epoxy floor garage with direct home access, water softener, ADT Security equipment installed, a gated covered front porch, window blinds throughout, and BRAND NEW recently installed upgraded carpeting. As a resident of Cadence, you'll enjoy access to exceptional community amenities, including the expansive 50-acre Central Park with open green spaces, two amphitheaters, pickleball courts, playgrounds, a six-lane lap pool, a 2,000-square-foot splash pad, and the popular Sunset Strip featuring cornhole, table tennis, shaded gazebos with bistro lighting, and additional recreational areas. Experience the perfect blend of modern living and resort-style amenities in one of Henderson's premier master-planned communities.
Upcoming Open Houses
Open House Friday July 24th, 11:00am - 2:00pm
Open House Saturday July 25th, 11:00am - 2:00pm
Open House Sunday July 26th, 11:00am - 2:00pm
Property Features
Property Type: Residential - Townhouse
Cooling: Central Air, Electric
Garage: 2 car attached
Heating: Central, Gas
Home Style: Two Story
Lot Size: 0.05 Acres
Roof Type: Tile
Stories: 2.0
Taxes: $3,591
Year Built: 2023
Amenities
Window Treatments
Porch
Sprinkler/Irrigation
Feature Descriptions
Appliances: Dryer, Dishwasher, Disposal, Gas Range, Microwave, Refrigerator, Water Softener Owned, Washer
Association Amenities: Basketball Court, Dog Park, Playground, Pickleball, Park, Pool, Security
Community Features: Pool
Fencimg: None
Flooring: Carpet, Laminate
HOA Fee: 366/ Quarterly
Laundry: Gas Dryer Hookup, Laundry Room, Upper Level
Lot: Drip Irrigation/Bubblers, Desert Landscaping, Front Yard, Landscaped, Rocks, < 1/4 Acre
Parcel#: 179-06-619-016
Parking: Attached, Epoxy Flooring, Garage, Garage Door Opener, Inside Entrance, Private
Parking Notes: Attached, Epoxy Flooring, Garage, Garage Door Opener,
Patio/Porch: Porch
Pool: Association, Community
Sewer: Public Sewer
Swimming Pool: Yes
Utilities: Underground Utilities
Water: Public
Window: Blinds
Room Sizes
Living Room: 15 X 13
Bedroom 3: 10 X 10
Bedroom 2: 10 X 10
Primary Bedroom: 13 X 13
Local Schools
High School: Basic Academy
Middle School: Brown B. Mahlon
Elementary School: Sewell, C.T.,Sewell, C.T.
Listed By / Shown By
Listed By
Agency Name: Coldwell Banker Premier
Agency Contact: jay.cooper@cbvegas.com
Agent Name: Jay J. Cooper

Shown By
Agent Name: Isaac Navarro Lopez
Agent Phone: (702) 256-4900
Agency Title: Wardley Real Estate

Estimate Your Payment
Estimated Payment
$ 1,643.54 per month $1,248.92 Principal & Interest $299.25 Property Tax $95.37 Homeowner's InsuranceChange Payment Information

"GLVAR MLS deems information realiable but not guaranteed."
Listing data compilation and photo(s) © 2026 Greater Las Vegas Association of REALTORS® MLS , All Rights Reserved.
Privacy Policy / DMCA Notice / ADA Accessibility


This site is hosted, designed and copyright
© 1994 - 2026 by
Delta Media Group, Inc. -- Patent Pending --
Agent License Information: S.0201786
839 Watford Place | MLS# 2801645
This townhouse located at 839 Watford Place , Henderson, NV 89011 is currently listed for sale with an asking price of $326,999. This property was built in 2023 and has 3 bedrooms and 2 full and 1 partial baths with 1337 sq. ft. Watford Place is located in the Cadence Village Parcel 5-R3-1 Phase 1 subdivision. Search Cadence Village Parcel 5-R3-1 Phase 1 real estate on isaacnavarrolopez.wardleyre.com today.