IsaacNavarro Lopez

BEDS3
BATHS2 full 1 partial
SQUARE FEET1,454
MLS#2801549
STATUSActive
PROPERTY TYPEResidential - Single Family
SUBDIVISIONRichmar Ranch-Phase 1
Property Description
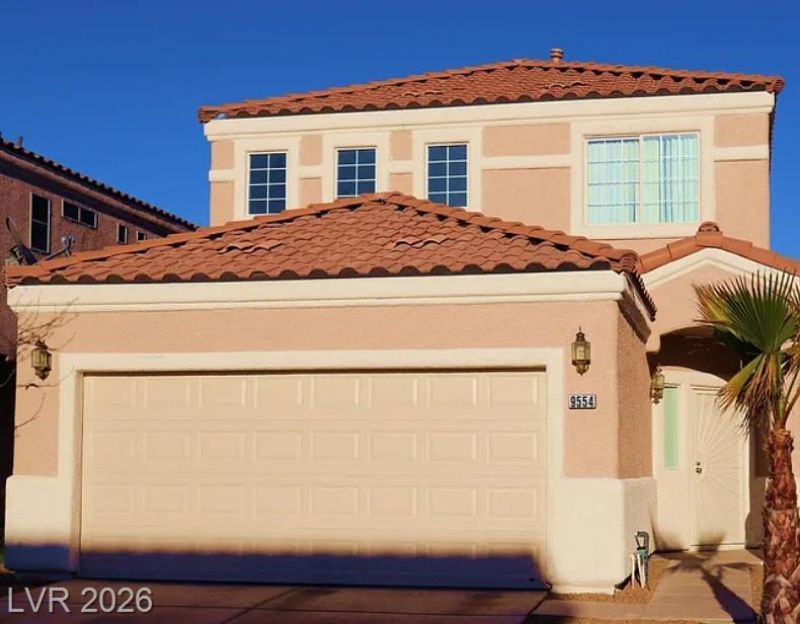
Adorable 2-story home featuring 3 bedrooms, 2.5 bathrooms, with NO HOA!!! Primary suite on main floor and 2 bedrooms upstairs. The spacious living area boasts soaring vaulted ceilings, a cozy gas fireplace, and an abundance of natural light. The kitchen comes complete with all appliances, including the refrigerator, washer, and dryer, making this home truly move-in ready. Step outside to your private backyard oasis with an inground pool and breathtaking city and Las Vegas Strip views?the perfect setting for relaxing or entertaining. Don't miss this rare opportunity to own a home that combines comfort, convenience, and spectacular views.
Property Features
Property Type: Residential - Single Family
Cooling: Central Air, Gas
Fireplaces: 1
Garage: 2 car attached
Heating: Central, Electric
Home Style: Two Story
Lot Size: 0.09 Acres
Roof Type: Tile
Stories: 2.0
Taxes: $2,129
Year Built: 1997
Amenities
Bedroom on Main Level
Ceiling Fan(s)
Primary Downstairs
Window Treatments
Patio
Sprinkler/Irrigation
Feature Descriptions
Appliances: Dryer, Dishwasher, Disposal, Gas Range, Microwave, Refrigerator, Washer
Association Amenities: None
Days on Site: 1
Fencimg: Block, Back Yard, Wrought Iron
Fireplace: Gas, Great Room
Flooring: Ceramic Tile, Laminate
Laundry: Gas Dryer Hookup, Main Level, Laundry Room
Lot: Drip Irrigation/Bubblers, Desert Landscaping, Landscaped, Rocks, < 1/4 Acre
Parcel#: 177-20-810-009
Parking: Attached, Garage, Garage Door Opener, Inside Entrance, Private
Parking Notes: Attached, Garage, Garage Door Opener, Inside Entrance
Patio/Porch: Patio
Pool: In Ground, Private
Sewer: Public Sewer
Special View Info: City, Mountain(s)
Swimming Pool: Yes
Utilities: Underground Utilities
Water: Public
Window: Blinds, Window Treatments
Room Sizes
Dining Room: 9 X 10
Kitchen: 9 X 10
Bedroom 3: 12 X 11
Bedroom 2: 10 X 10
Primary Bedroom: 13 X 12
Local Schools
High School: Liberty
Middle School: Silvestri
Elementary School: Hummell, John R.,Hummell, John R.
Listed By / Shown By
Listed By
Agency Name: RE/MAX Advantage
Agency Contact: (702) 205-4781
Agent Name: Steven Poscente

Shown By
Agent Name: Isaac Navarro Lopez
Agent Phone: (702) 256-4900
Agency Title: Wardley Real Estate

Estimate Your Payment
Estimated Payment
$ 1,923.67 per month $1,622.36 Principal & Interest $177.42 Property Tax $123.89 Homeowner's InsuranceChange Payment Information

"GLVAR MLS deems information realiable but not guaranteed."
Listing data compilation and photo(s) © 2026 Greater Las Vegas Association of REALTORS® MLS , All Rights Reserved.
Privacy Policy / DMCA Notice / ADA Accessibility


This site is hosted, designed and copyright
© 1994 - 2026 by
Delta Media Group, Inc. -- Patent Pending --
Agent License Information: S.0201786
9554 Friant Street | MLS# 2801549
This single family home located at 9554 Friant Street , Las Vegas, NV 89123 is currently listed for sale with an asking price of $424,777. This property was built in 1997 and has 3 bedrooms and 2 full and 1 partial baths with 1454 sq. ft. Friant Street is located in the Richmar Ranch-Phase 1 subdivision. Search Richmar Ranch-Phase 1 real estate on isaacnavarrolopez.wardleyre.com today.